Description
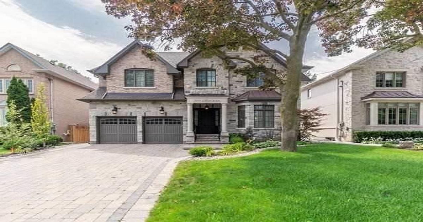
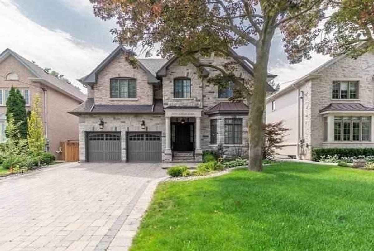
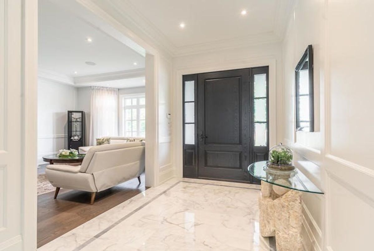
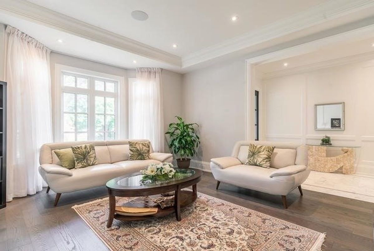
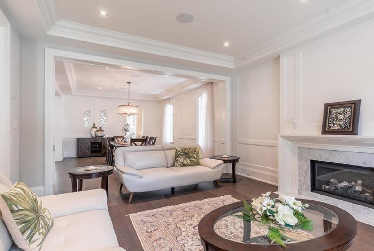
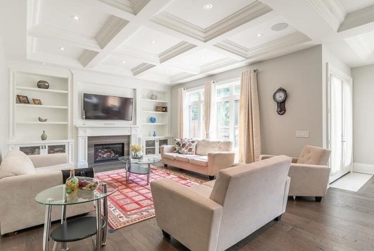
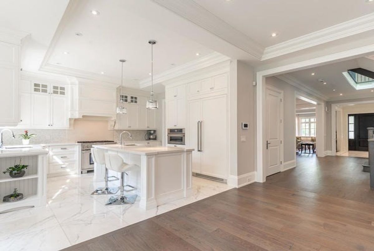
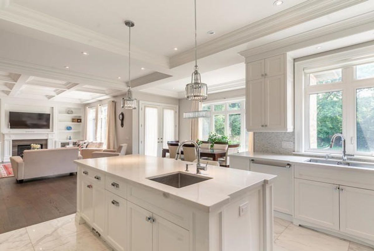
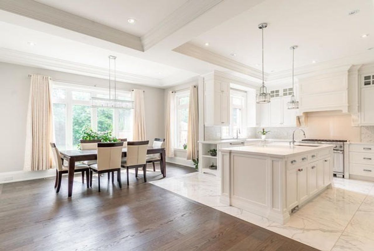
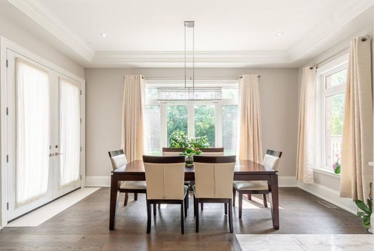
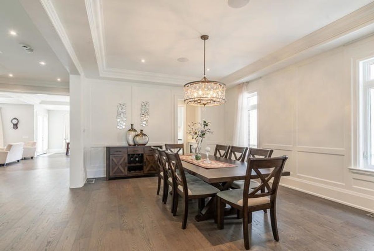
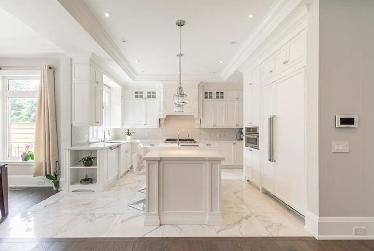
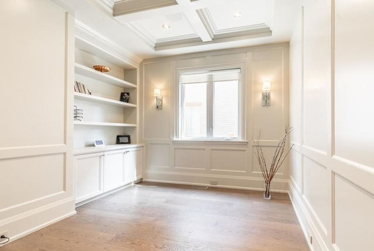
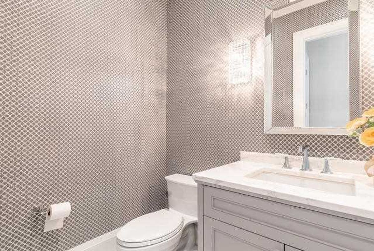
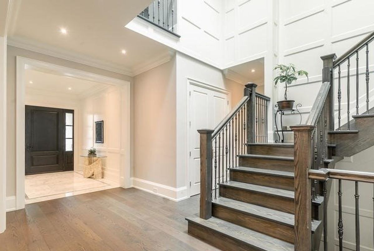
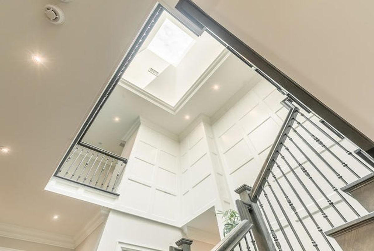
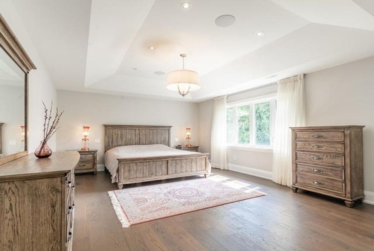
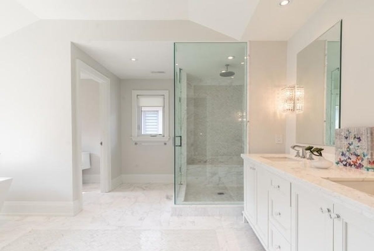
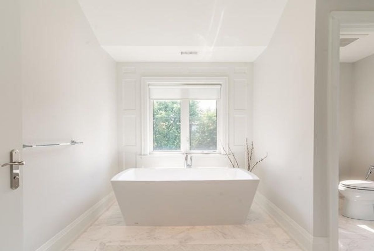
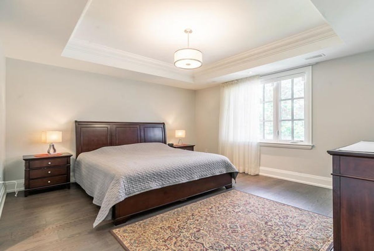
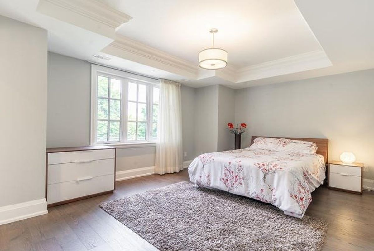
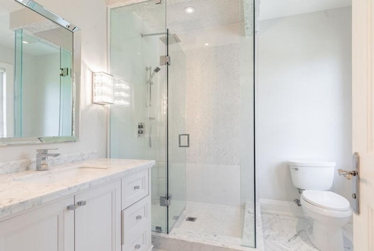
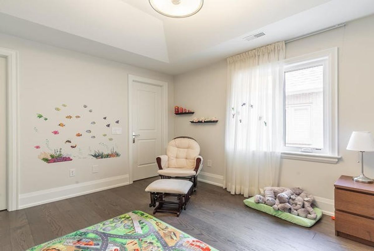
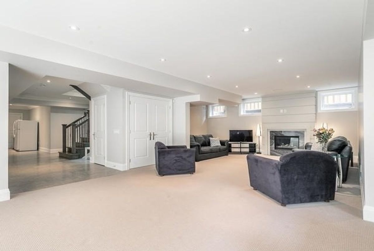
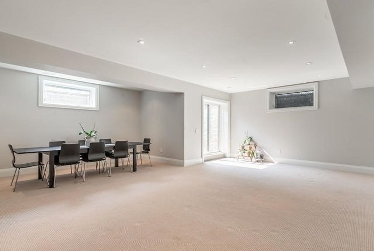
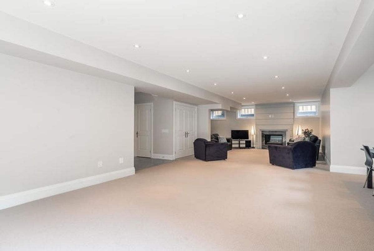
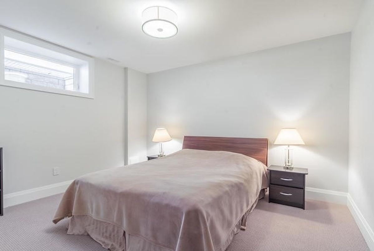
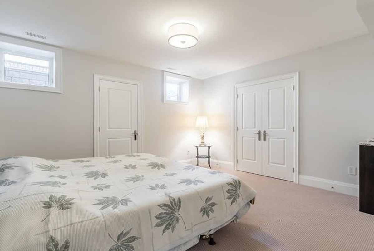
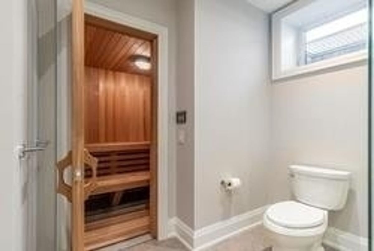
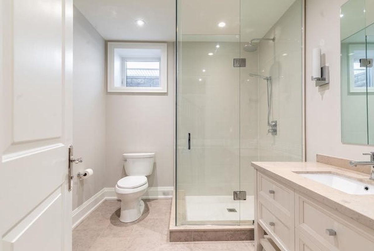
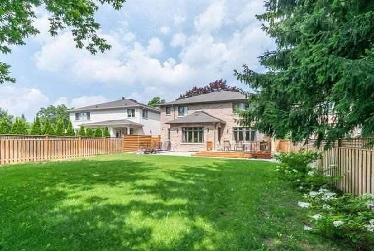
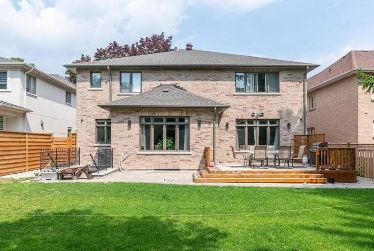
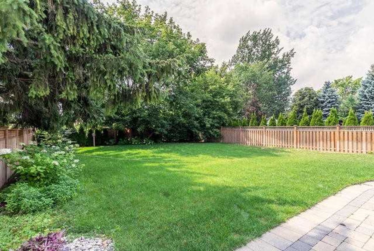
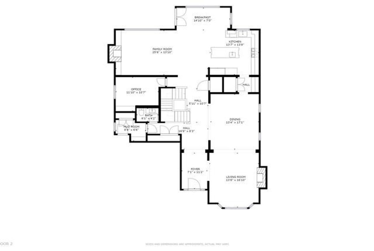
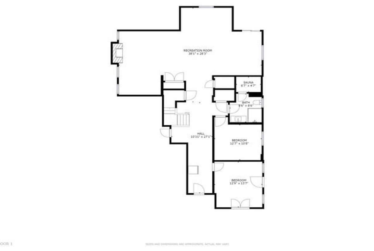
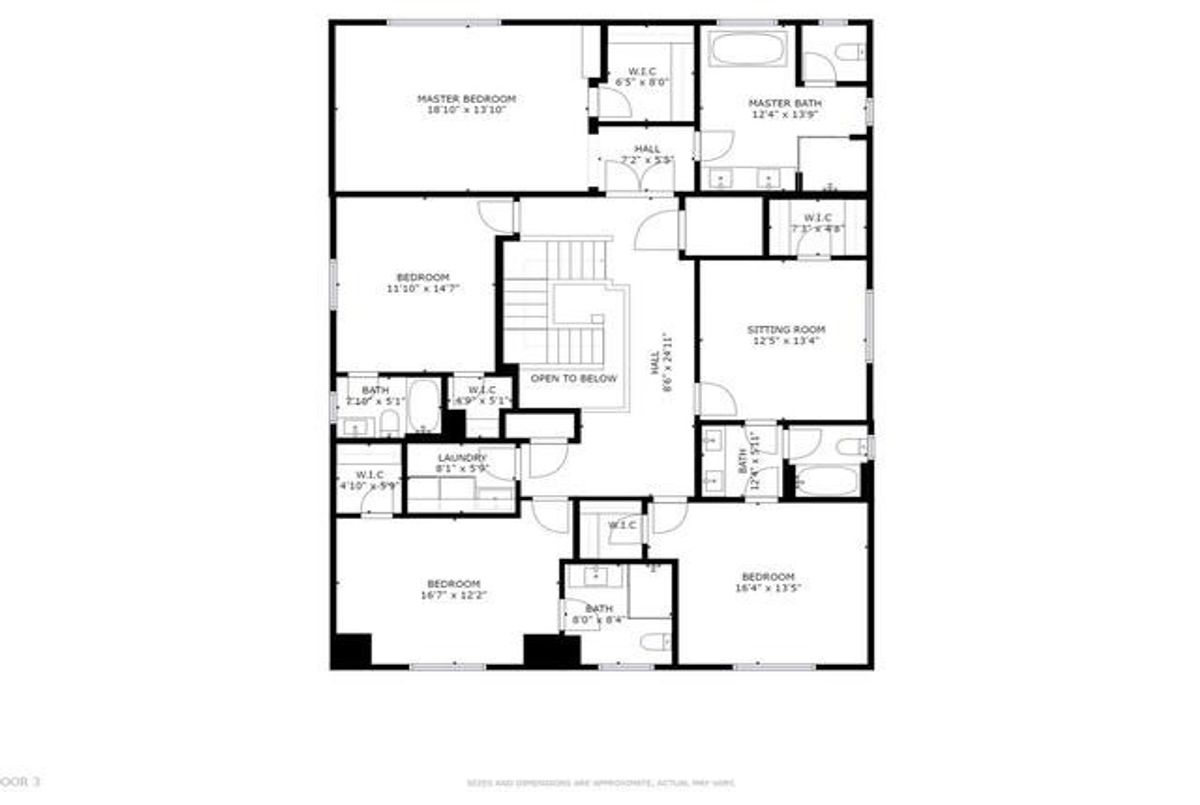
Exquisite,Superbly Built Design Custom Home On A Huge 51.65X165 Deep Lot, Park Setting.Fully Fenced Backyard,Expertly Designed,"Elevator" For All Lvls,Extensive Use Of Hardwood,Marble Flrs,Wainscoting, Paneled Walls,Sky Light,Pot Lights,Quartz Counter Top,Finished W/Up Basement 2 Bdrms,Dry Sauna,Heated Flr,Custom Gourmet Kitchen,High End Appliances,Huge Breakfast Area,5 Huge Bright Bedrooms W/Coffered Ceiling,"""Heated Driveway""Very Convenient For Winter.
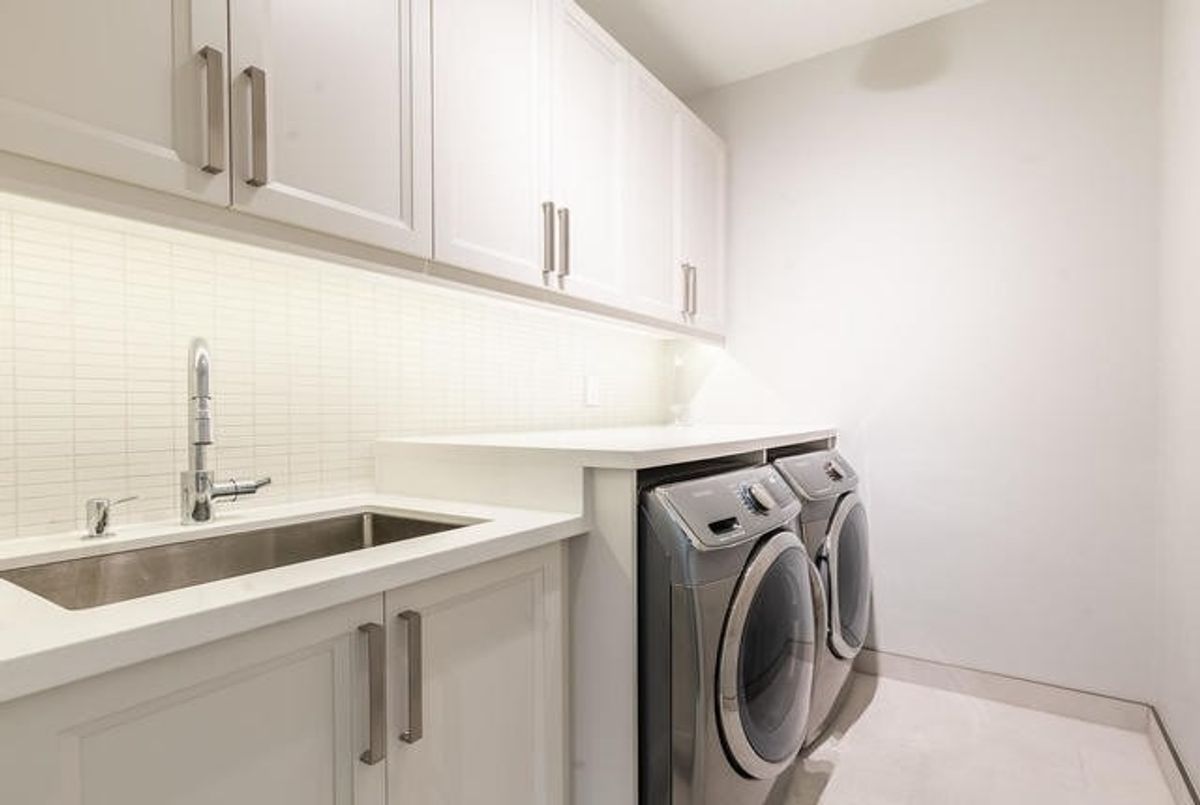
Thermador B/I Fridge,6 Burner Gas Stove (36"),B/I Dishwasher,Jennair Microwave & Wine Cooler,Washer,Dryer,Elevator,2 Furn,2 Air Conditioner,Central Vac,Sauna,Sprinkler, Security Camera,Intercom Monitor,B/I Speaker System**Heated Driveway**
Additional Details
-
- MLS®
- C4830784
-
- Community
- Newtonbrook East
-
- Lot Size
- 51.67 X 165
-
- Building Type
- Detached
-
- Building Style
- 2-Storey
-
- Taxes
- $14908.64 (2020)
-
- Garage Space
- 2
-
- Garage Type
- Built-In
-
- Parking Space
- 6
-
- Cooling
- Central Air
-
- Heating
- Gas
-
- Kitchen
- 1
-
- Basement
- Finished,Walk-Up
-
- Pool
- None
-
- Listing Brokerage
- RE/MAX REALTRON REALTY INC., BROKERAGE
Virtual Tour